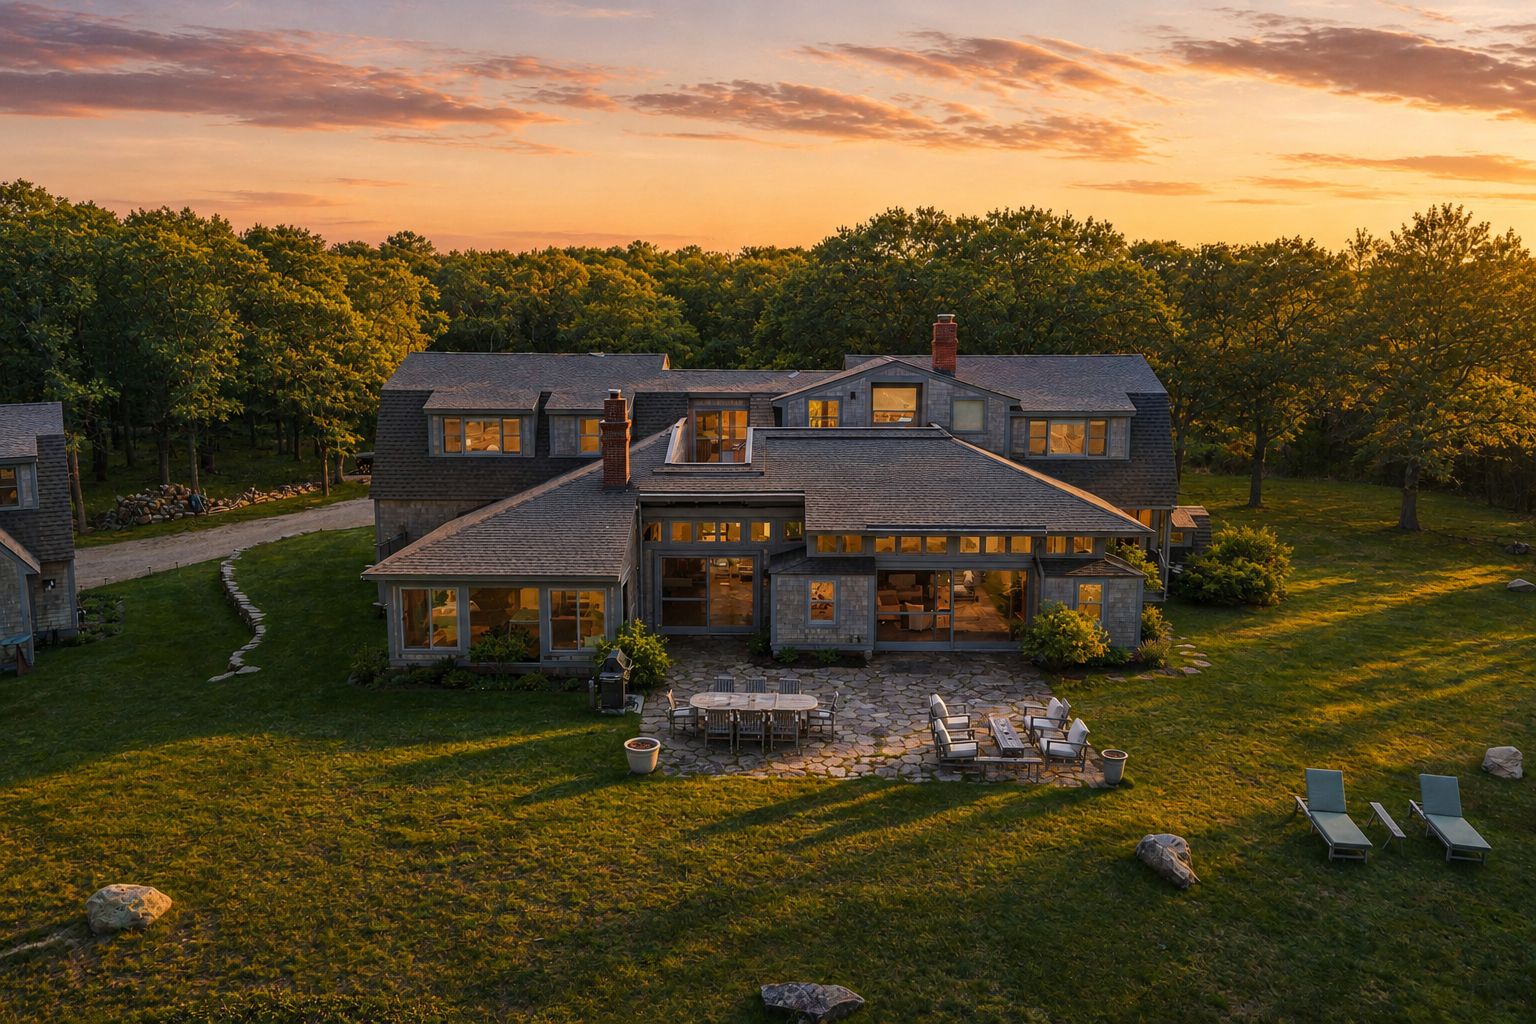
19 Locust Lane at sunset, seen from above, with the main house, terrace and lawn
virtualtour.19locustlane.comGallery
Aquinnah · Martha’s Vineyard

19 Locust Lane

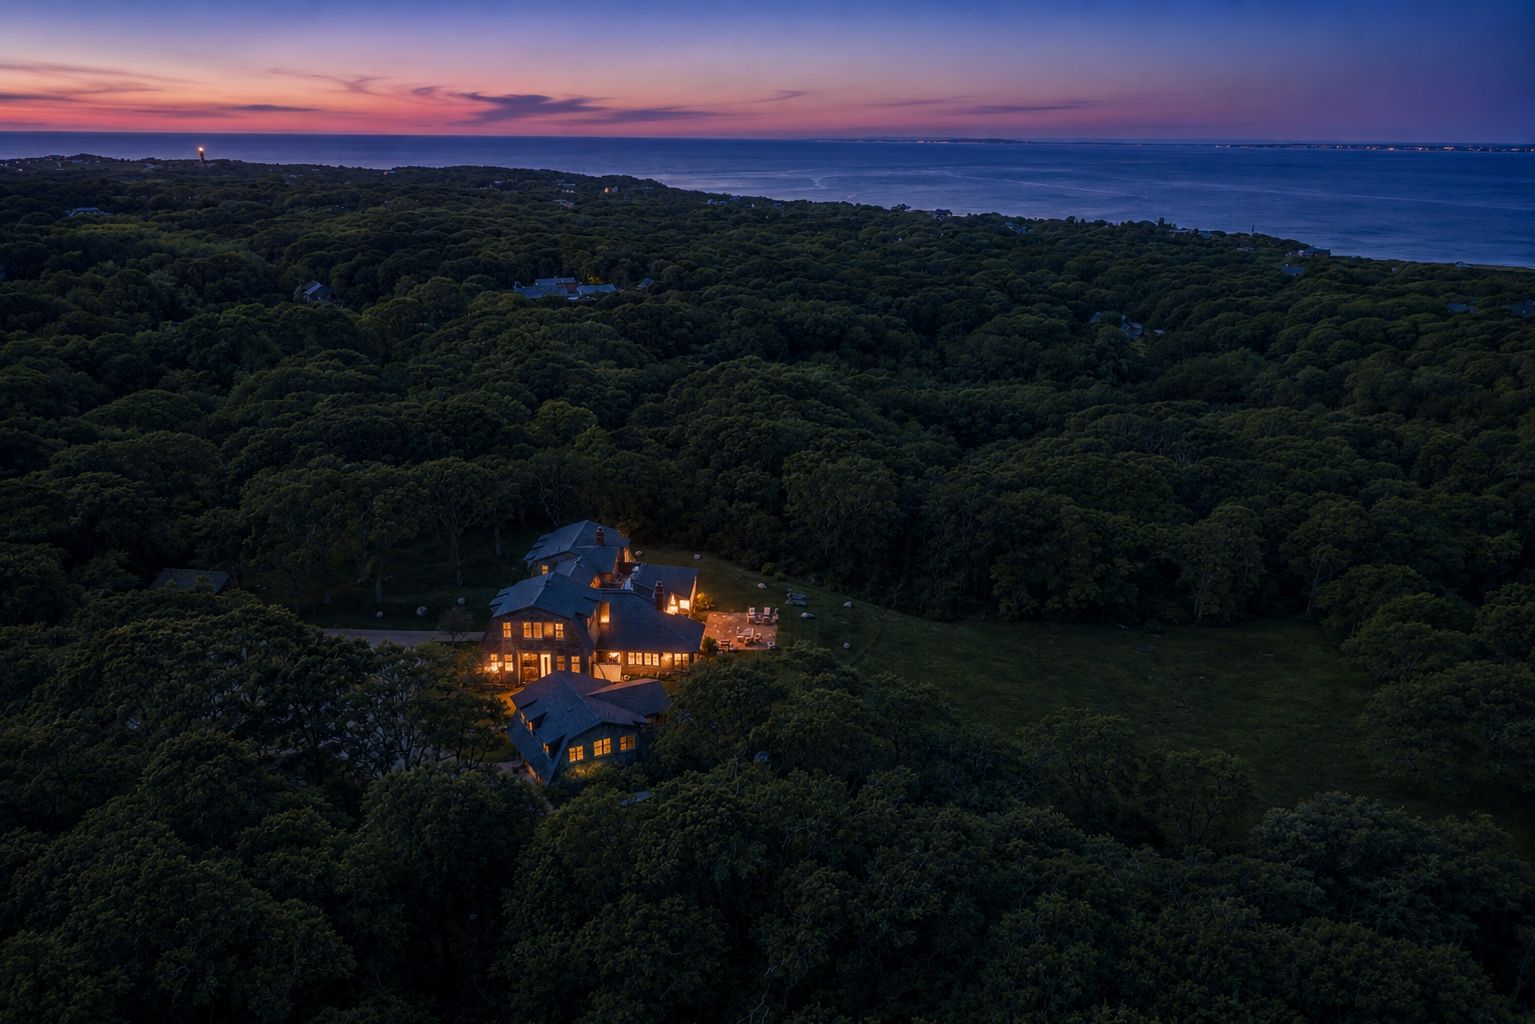
A custom residence and carriage house, built in 2005, with water views from every level and beach access to Philbin Beach.

The property

Built for the long view.

Two weathered-shingle structures share one considered vision: a main residence for gathering and a carriage house for guests, both completed in 2005.

Every level opens to the water. Beneath the calm sits a serious build — a commercial-grade generator for the entire property, three air handlers, and radiant heat across the first floor.

Main residence
Carriage house and garage
The setting
Stop 01

Arrival

A pea stone circular drive winds through mature, landscaped grounds to the main residence, the carriage house, and a three-bay garage.

  • Pea stone circular drivewayGrounds
  • Mature plantings, fully landscapedGrounds
  • Three-bay car and boat garageGarage
  • Main house and carriage house, custom built2005
Chef’s kitchen
The stone hearth
Kitchen to great room
Stop 02

The Chef’s Kitchen

A true working kitchen, anchored by a Tuscan Stone wood-burning cooking oven and outfitted with professional-grade appliances and designer wood cabinetry.

  • Wood-burning cooking ovenTuscan Stone
  • Professional six-burner cooktopViking
  • Double ovenGE Monogram
  • Two dishwashersBosch
  • Wine refrigeratorGE
  • Designer wood cabinetryCustom
Living room
Reading nook
Timber and light
Stop 03

Living & Library

Australian timber beams overhead. German-engineered sliding doors to the porches. Built-in seating and reading nooks for the quiet hours.

  • Wood-burning fireplace in the living roomLiving room
  • Large family room and libraryFamily room
  • Built-in seating and reading nooksMillwork
  • Exposed timber beamsAustralian timber
  • Sliding doorsGerman engineered
  • Water views on every levelViews
Bedroom
Bath
View from upstairs
Stop 04

Bedrooms & Baths

Five to six bedrooms and three and a half baths in the main residence, with radiant warmth underfoot on the first level.

  • Five to six bedroomsMain house
  • Three full baths and one half bathMain house
  • Laundry room with washer and dryerWhirlpool
  • Radiant heated floors, first levelFour zones
Terrace at golden hour
The lawn
Upper deck
Stop 05

Outdoors

Multiple porches face the water. Philbin Beach is reached by beach access, and an outdoor shower with a dressing area waits on the way home.

  • Beach access to Philbin BeachBeach
  • Multiple porchesOutdoor living
  • Outdoor shower and dressing areaOutdoor living
  • Room for a pool, plumbing pre-installed in the basementPool ready
Carriage house
Kitchen
Deck
Stop 06

The Carriage House

A private one-bedroom residence with its own full kitchen and full bath. Room to host, and room to retreat.

  • One bedroomCarriage house
  • Full kitchenCarriage house
  • Full bathCarriage house
  • Covered by the whole-property generatorKohler
Stop 07

Behind the Walls

The systems behind the comfort, in full. A whole-property generator, three air handlers, four zones of radiant heat, and water treated from well to tap.

  • Kohler Power Systems 80Commercial-grade generator, entire property
  • HVACForced hot air and A/C, three air handlers with filtration
  • ViessmannFurnace
  • PropaneHeating and hot water
  • Squire / LochinvarStainless steel indirect water heater
  • Four zonesRadiant heated floors, entire first level
  • Whole homeWater filtration system
  • Well-RiteWater pressure boost system
19 Locust Lane · Aquinnah

You don’t visit a view like this. You live inside it.

Private showings by appointment through your real estate professional.

virtualtour.19locustlane.comInformation is believed accurate but not guaranteed and should be independently verified.